- Home
- Shakeshwar Tatva
overview
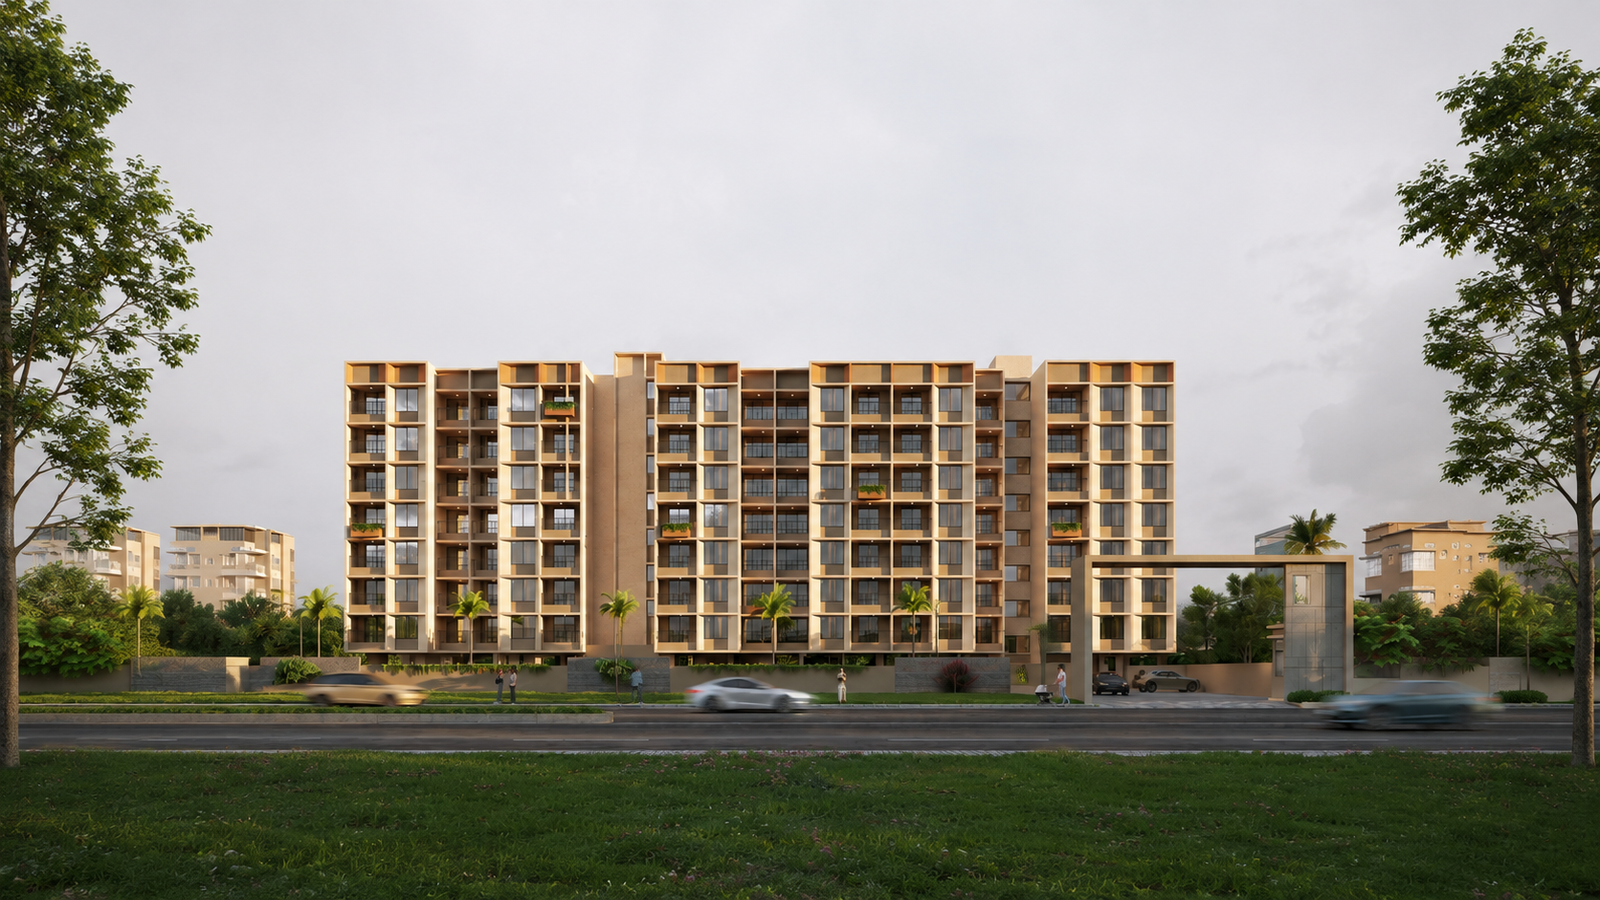
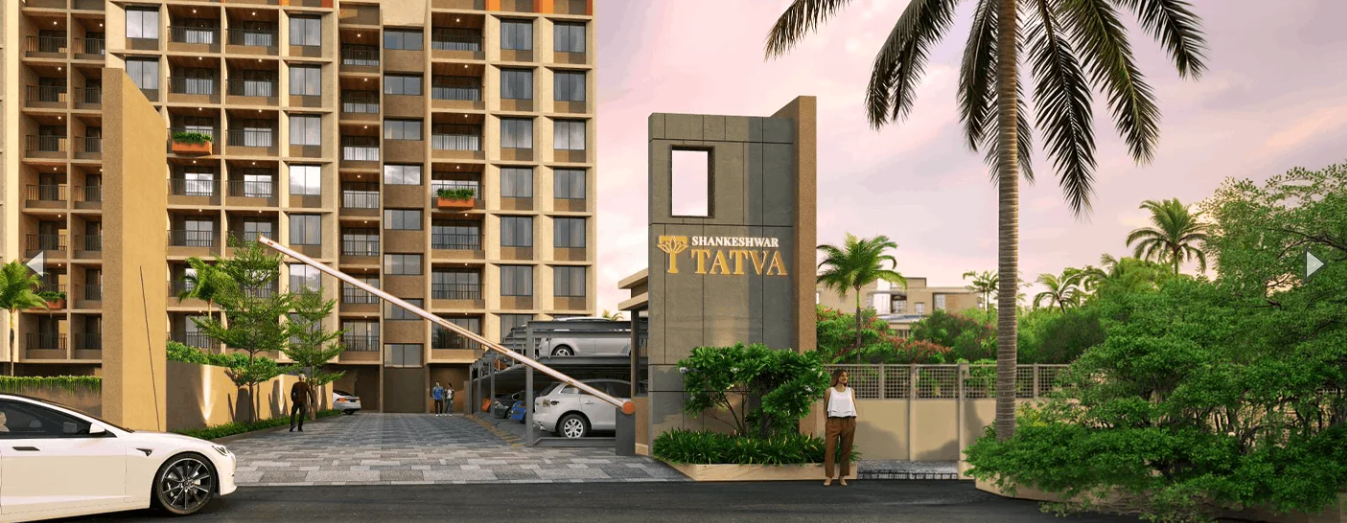
Shankeshwar Tatva, previously known as Codename Infinity is a residential project in Moshi, offering grand 2 BHK homes crafted for modern family living.
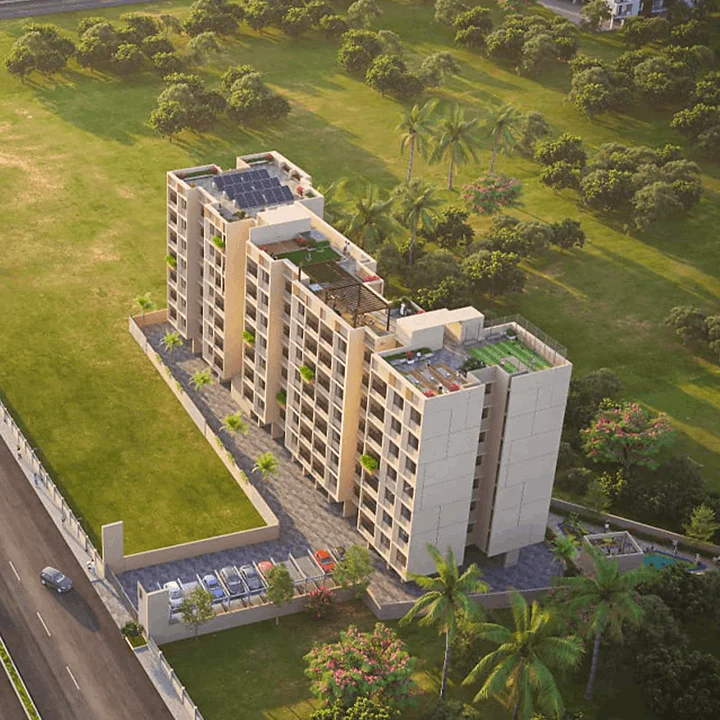
The low-density development features just 2 towers with 7 floors and only 2 residences per floor, ensuring enhanced privacy and a peaceful lifestyle. Every home is designed with the unique Infinity Space concept, including dedicated work, study, pooja, and storage areas.
Shankeshwar Tatva Moshi delivers comfort, convenience, and long-term value for homeowners, offering 15+ lifestyle amenities, one of the largest 2 BHK layouts, a spacious living area, abundant natural light, and excellent connectivity to the Pune-Nashik Highway.
Experience Spacious Living at Tatva Today.
Only 2 Spacious Homes Per Floor for Maximum Privacy
Contemporary 2 Bed Residences
A landmark of 2 elegant towers with 7 Floors each
Exclusive 15+ Modern Amenities to make everyday life better
key amenities
Yoga Deck
Jogging Track
Gymnassium
Meditation Area
Kids Play Area
Sit Out Areas
Multipurpose Lawn
Co-working Space
Indoor Games
Senior Citizen Sitout
Gallery
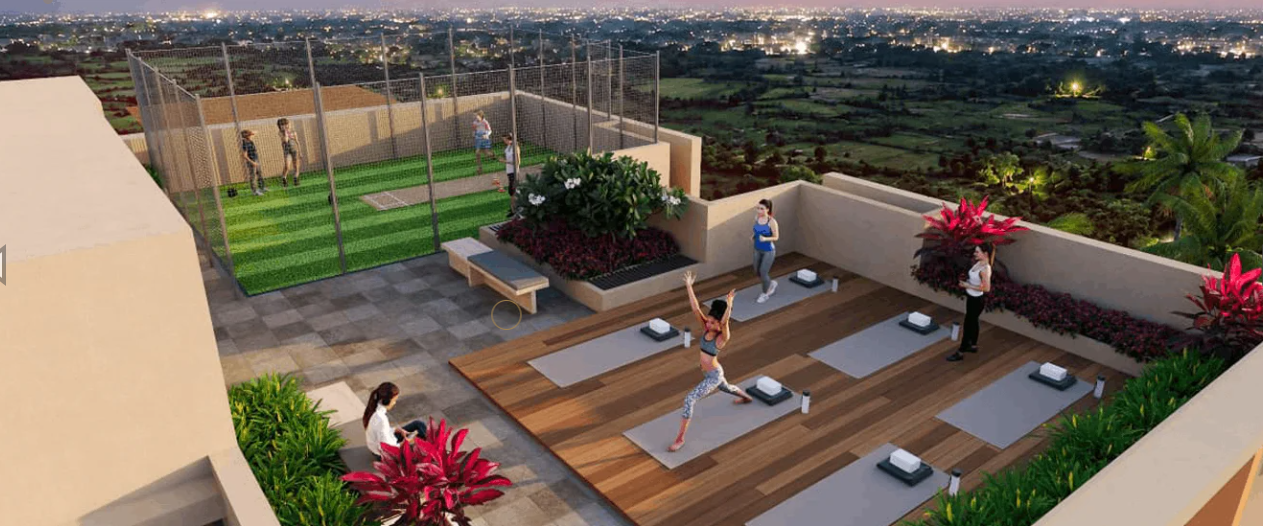
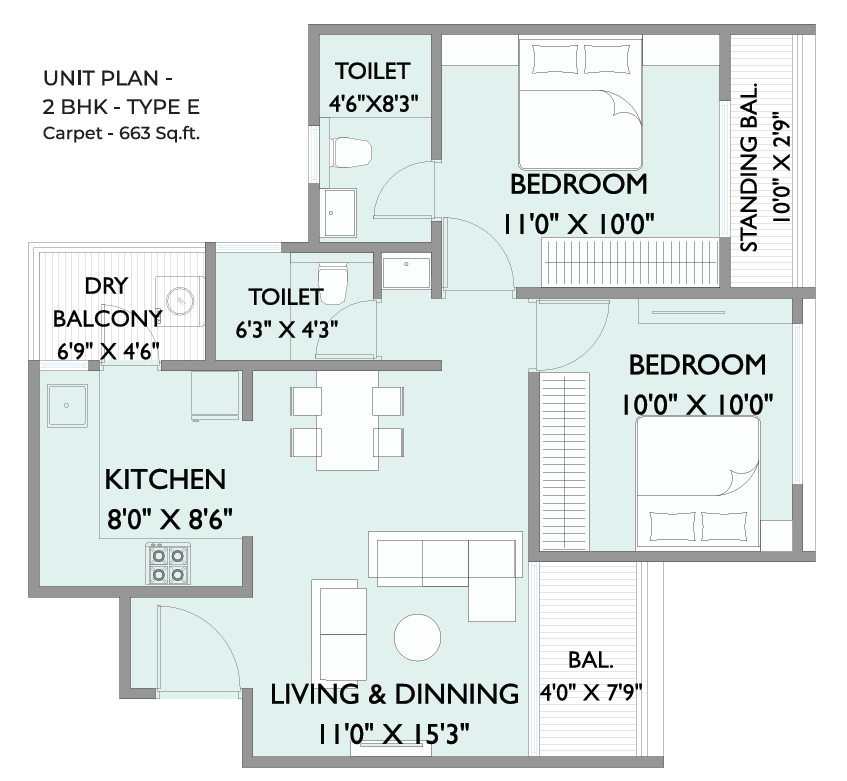
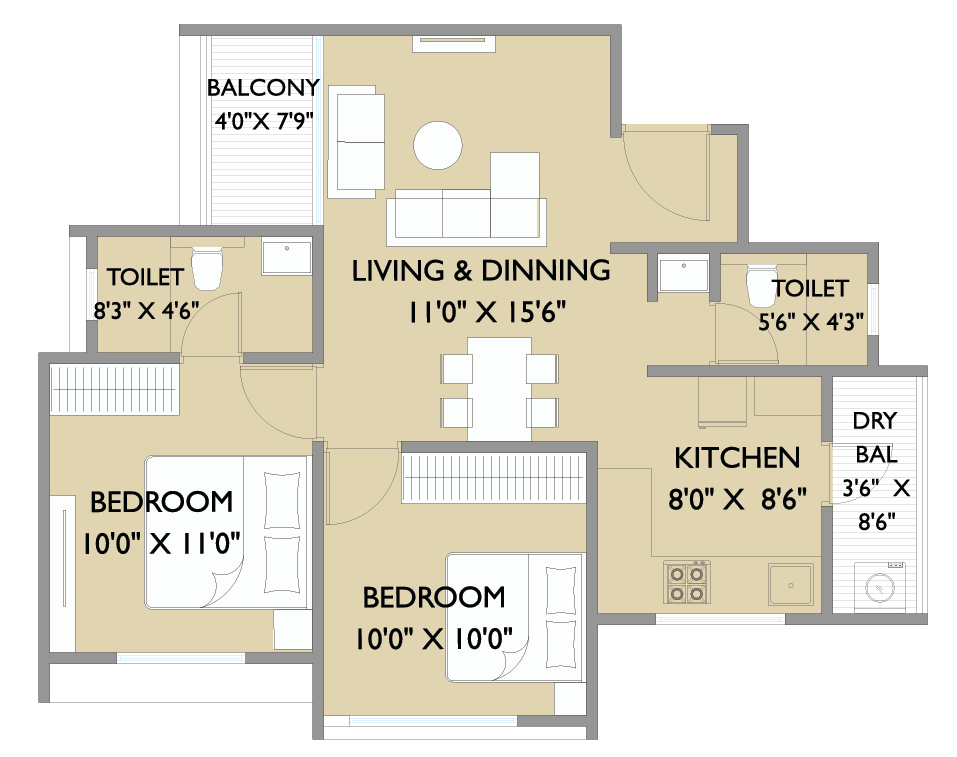
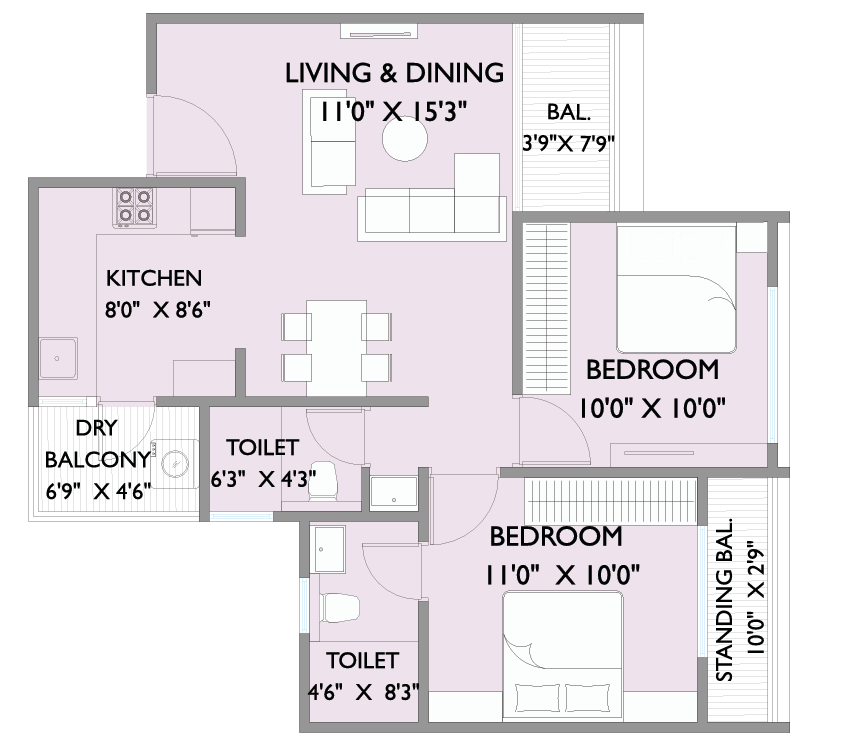
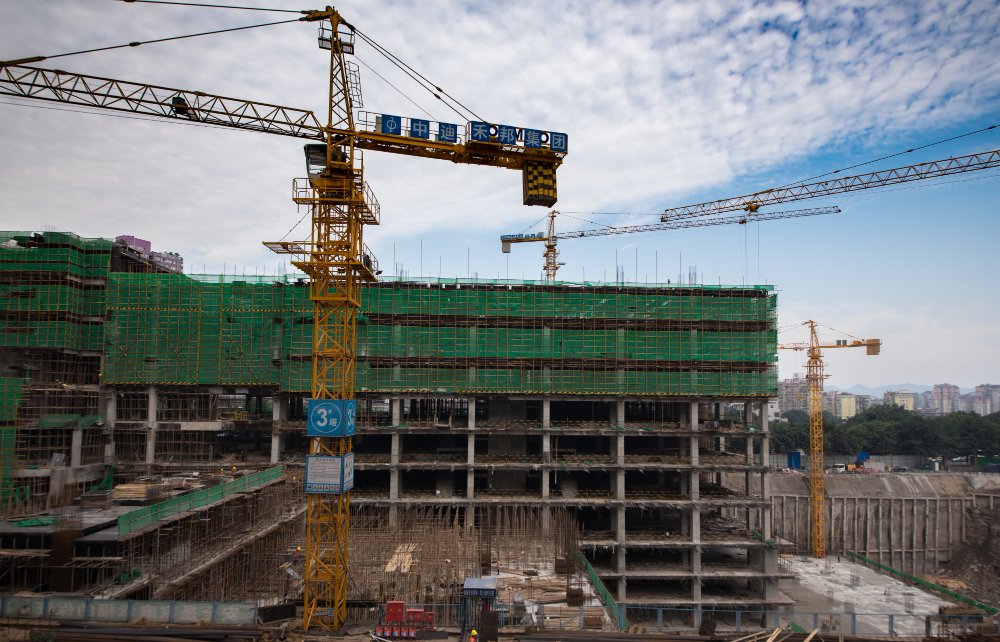
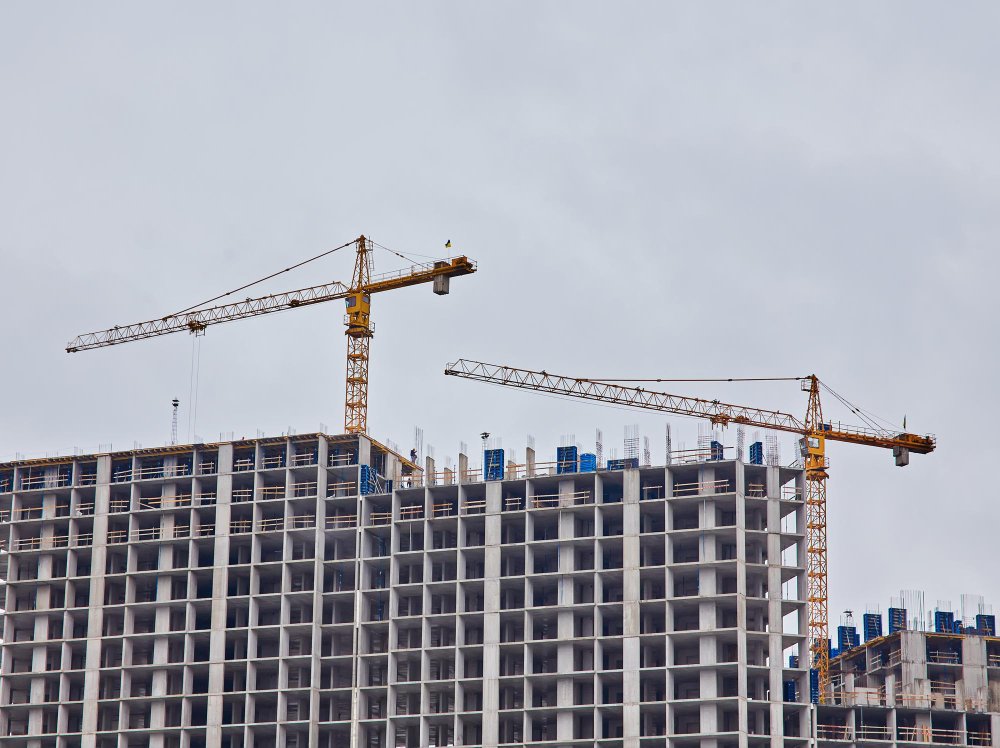
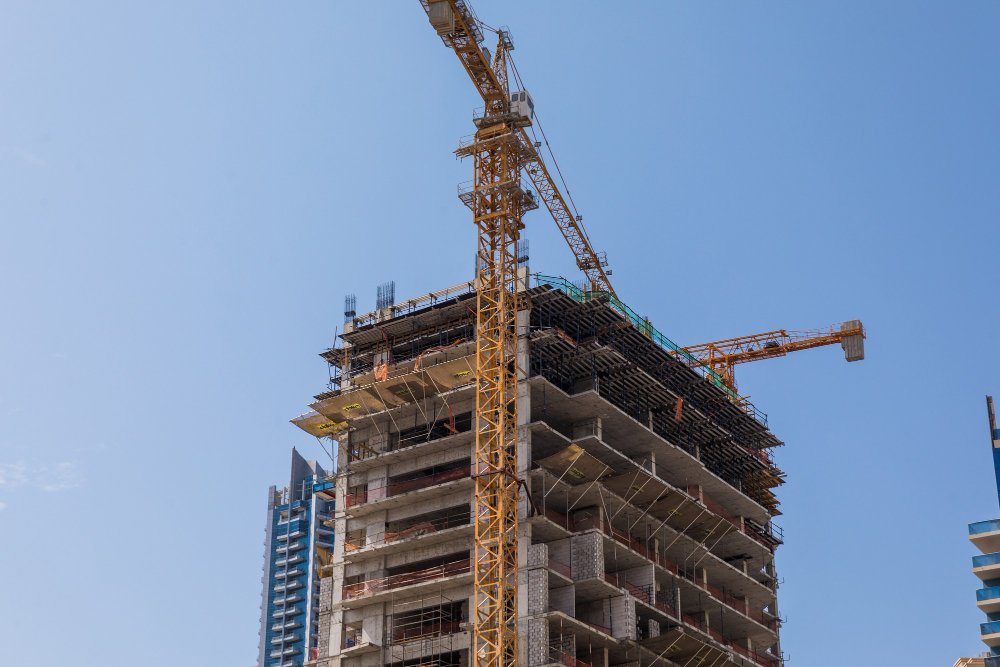
specifications
Kitchen
- Granite kitchen platform.
- Stainless steel sink.
- Designer glazed tile dado up to 4 ft. above the platform.
- Provision for water purifier.
- Provision for exhaust fan.
Bathroom
- Premium CP fittings and sanitary fixtures.
- Designer glazed tiles up to lintel level.
- Marble/Granite door frames.
- Hot & cold water mixer with overhead shower.
- Provision for exhaust fan.
Flooring
- Premium 1200 × 600 mm vitrified tile flooring.
- Vitrified tile skirting in the living room, dining area, and bedrooms.
- Anti-skid flooring in terraces, bathrooms, and toilets.
Safety & Security
- CCTV surveillance in common areas.
- Security cabin at the entrance.
- Fire extinguisher in every apartment.
- Emergency alarm on every floor
Windows
- Three-track powder-coated aluminium sliding windows.
- Integrated mosquito mesh.
- MS safety railing.
- Marble/Granite window sills.
Structure & Masonry
- Earthquake-resistant RCC framed structure designed as per seismic standards.
- Provision for inverter backup.
- FTTH (Fiber-to-the-Home) connectivity provision.
Walls & Paint
- Internal walls finished with oil-bound distemper.
- Weather-resistant exterior paint.
- External double-coat plaster.
- Internal gypsum-finished plaster.
location advantages
An Address That Embodies Balance
Connectivity
- Pune – Nashik Highway : 7 mins
Education
- MIT Group of Colleges : 3 mins
- Aditya International school : 5 mins
- City Pride International school : 10 mins
Entertainment
- Diagonal Mall : 3 mins
- Spine City Mall : 8 mins
RERA DETAILS
This Communication does not constitute any form of an offer or contract of any nature whatsoever between the Promoters/ Developers and the recipient. All transactions shall be subject to the terms and conditions of the agreement for sale to be entered into between the Promoter and the recipient. All images are for illustrative purposes only unless otherwise mentioned. The project has been registered via MahaRERA Registration Number – PR1260002600629. All information available on the website https://maharera.mahaonline.gov.in. T&C apply.